Save
Ask
Tour
Hide
Share
$1,599,000
30 Days On Site

17 Chamberlain Rd
Westford, MA 01886

Single Family Residence|Pending
4
Beds
4
Total Baths
3
Full Baths
1
Partial Bath
4,527
SqFt
$353
/SqFt
2021
Built
County:
Middlesex
17 Chamberlain Rd17 Chamberlain Rd17 Chamberlain Rd17 Chamberlain Rd
Save
Ask
Tour
Hide
Share

Mortgage Calculator

Monthly Payment (Est.)

Enter an interest rate to see your estimated monthly payment.
Calculator powered by Showcase IDX, a Constellation1 Company. Copyright ©2026 Information is deemed reliable but not guaranteed.

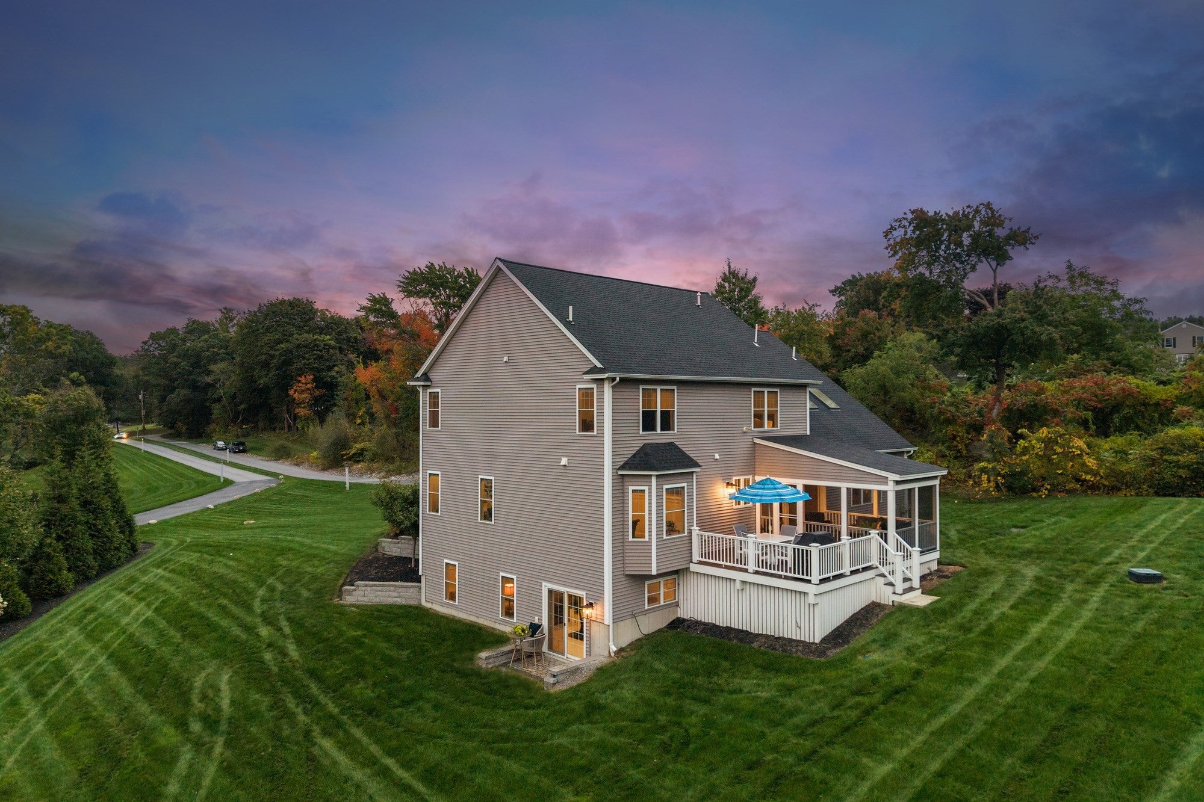
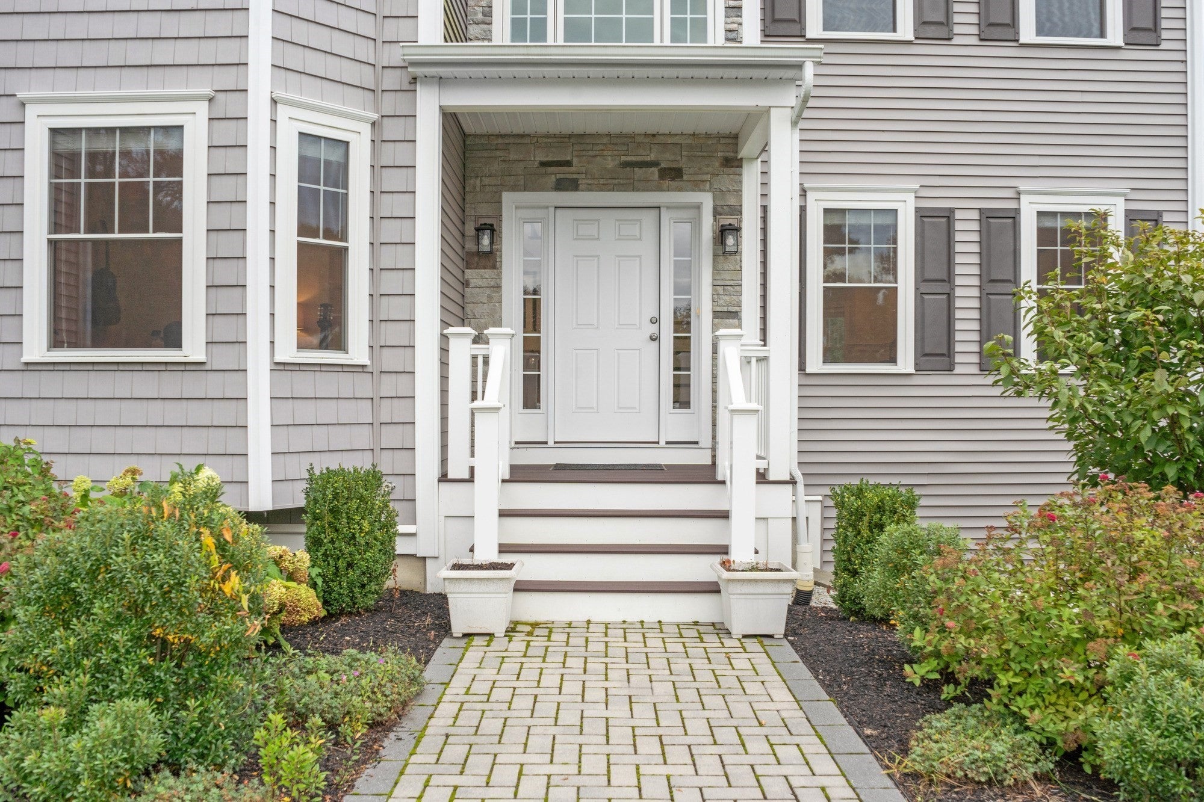
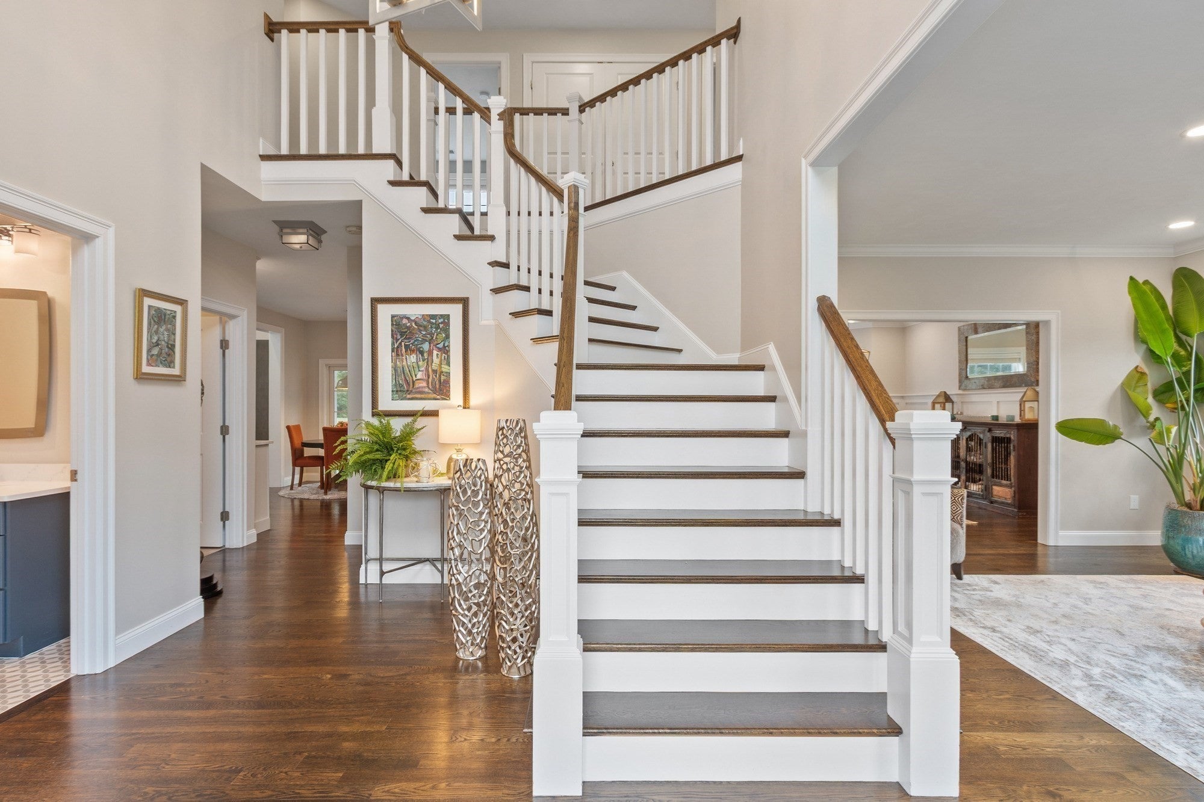
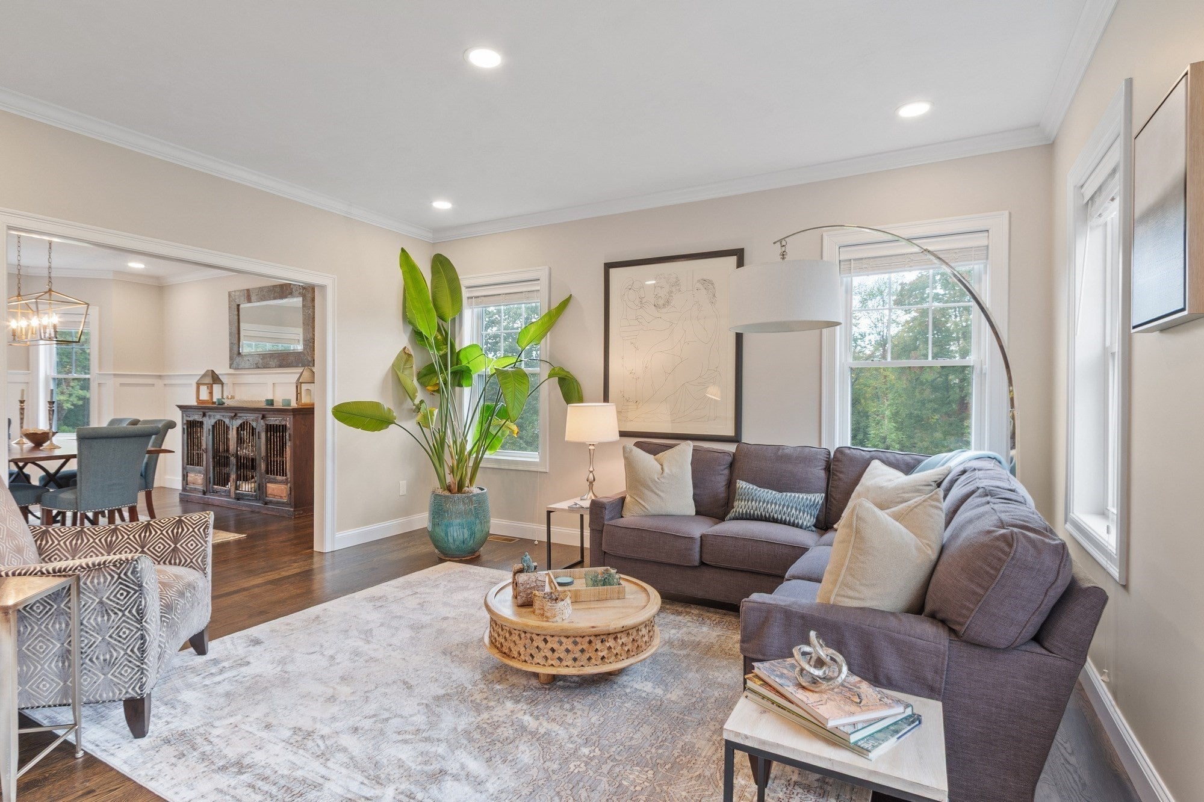
Set far back from the road, this 2021 colonial sits on 2.98 acres. Stepping inside the front door of this CUSTOM HOME you're greeted by a two-story foyer with a switchback staircase and gallery overlook, formal living and dining rooms, and a bonus room with French doors and a bay window. The kitchen offers quartz counters, a center island, ceiling-height cabinetry, KitchenAid appliances including a gas cooktop and double wall ovens, an externally vented hood, a pot filler, a beverage fridge, and a dining area open to the family room with its vaulted ceiling, two skylights, fireplace, and back staircase. White oak hardwood flooring runs throughout the first floor. Upstairs, the primary suite features a dressing room, two closets, and a bath with a soaking tub, double quartz vanity, marble-tiled frameless glass shower, and private water closet. Three more bedrooms, a full hall bath, and a laundry room complete the second floor. The walk-out lower level adds a second bonus room, a home theater with projector and 135-inch screen, and a full bath. A screened porch, composite deck, and three-car garage with epoxy floor round out the home. Frances Hill conservation trails start across the street.

Save
Ask
Tour
Hide
Share
Listing Snapshot
Price 
$1,599,000
Days On Site 
30 Days
Bedrooms 
4
Inside Area (SqFt) 
4,527 sqft
Total Baths 
4
Full Baths 
3
Partial Baths 
1
Lot Size 
2.98 Acres
Year Built 
2021
MLS Number 
73586957
Status 
Pending
Property Tax 
$19,184
HOA/Condo/Coop Fees 
N/A
Sq Ft Source 
Other
Friends & Family
Recent Activity
2 weeks agoListing updated with changes from the MLS
2 weeks agoStatus changed to Pending
a month agoListing first seen on site
General Features
Acres 
2.98
Attached Garage 
Yes
Disclosures 
CLICK BLUE "V" FOR VIDEO TOUR ... 5-bedroom septic. Subject to recorded Declaration of Covenants and Stormwater Maintenance Agreement and Drainage Easement.
Foundation 
Concrete Perimeter
Garage 
Yes
Garage Spaces 
3
Green Energy Efficient 
Thermostat
Parking 
PavedAttachedGarage Door OpenerGarage Faces SideOff StreetGarage
Parking Spaces 
7
Property Sub Type 
Single Family Residence
Security 
Security System
Sewer 
Private Sewer
SqFt Above 
3443
SqFt Below 
1084
SqFt Total 
4527
Style 
Colonial
Water Source 
Public
Zoning 
RA
Interior Features
Appliances 
Water HeaterTankless Water HeaterOvenDishwasherMicrowaveRangeRefrigeratorWine RefrigeratorRange HoodPlumbed For Ice Maker
Basement 
Partially FinishedInterior Entry
Cooling 
Central AirDualZoned
Electric 
Circuit Breakers200+ Amp Service
Fireplace 
Yes
Fireplace Features 
Family Room
Fireplaces 
1
Flooring 
TileCarpetHardwood
Heating 
Forced AirPropaneZoned
Interior 
Entrance FoyerOpen FloorplanRecessed LightingWired for SoundHigh Speed InternetWalk-In Closet(s)Crown MoldingVaulted Ceiling(s)
Laundry Features 
Electric Dryer HookupWasher Hookup
Window Features 
Insulated WindowsBay Window(s)
Bathroom 1 
Dimensions - 5x9Level - MainArea - 45
Bathroom 2 
Dimensions - 13x20Level - SecondArea - 260
Bathroom 3 
Dimensions - 5x10Level - SecondArea - 50
Bedroom 2 
Dimensions - 14x14Level - SecondArea - 196
Bedroom 3 
Dimensions - 14x14Level - SecondArea - 196
Bedroom 4 
Dimensions - 11x14Level - SecondArea - 154
Dining Room 
Dimensions - 14x18Level - MainArea - 252
Family Room 
Dimensions - 16x20Level - MainArea - 320
Kitchen 
Dimensions - 16x21Level - MainArea - 336
Living Room 
Dimensions - 14x15Level - MainArea - 210
Master Bedroom 
Dimensions - 14x20Level - SecondArea - 280
Save
Ask
Tour
Hide
Share
Exterior Features
Construction Details 
Frame
Exterior 
Rain Gutters
Fencing 
Stone
Frontage 
45.00
Lot Features 
WoodedLandscaped
Patio And Porch 
ScreenedDeckPatioPorch
Roof 
Shingle
Windows/Doors 
Insulated WindowsBay Window(s)
Community Features
Community Features 
Tennis Court(s)ParkGolf
Roads 
Paved
Schools
School District
Unknown
Elementary School
Abbot/Nabnasset
Middle School
Stony Brook
High School
Westford Academy
Listing courtesy of Flynn Team of Keller Williams Realty-Merrimack


The property listing data and information, or the Images, set forth herein were provided to MLS Property Information Network, Inc. from third party sources, including sellers, lessors, landlords, and public records, and were compiled by MLS Property Information Network, Inc. The property listing data and information, and the Images, are for the personal, non-commercial use of consumers having a good faith interest in purchasing, leasing or renting listed properties of the type displayed to them and may not be used for any purpose other than to identify prospective properties which such consumers may have a good faith interest in purchasing, leasing or renting. MLS Property Information Network, Inc. and its subscribers disclaim any and all representations and warranties as to the accuracy of the property listing data and information, or as to the accuracy of any of the Images, set forth herein.

Last checked 2026-11-06 08:40 AM UTC

Neighborhood & Commute
Source: Walkscore
Save
Ask
Tour
Hide
Share